
Just Listed



Address
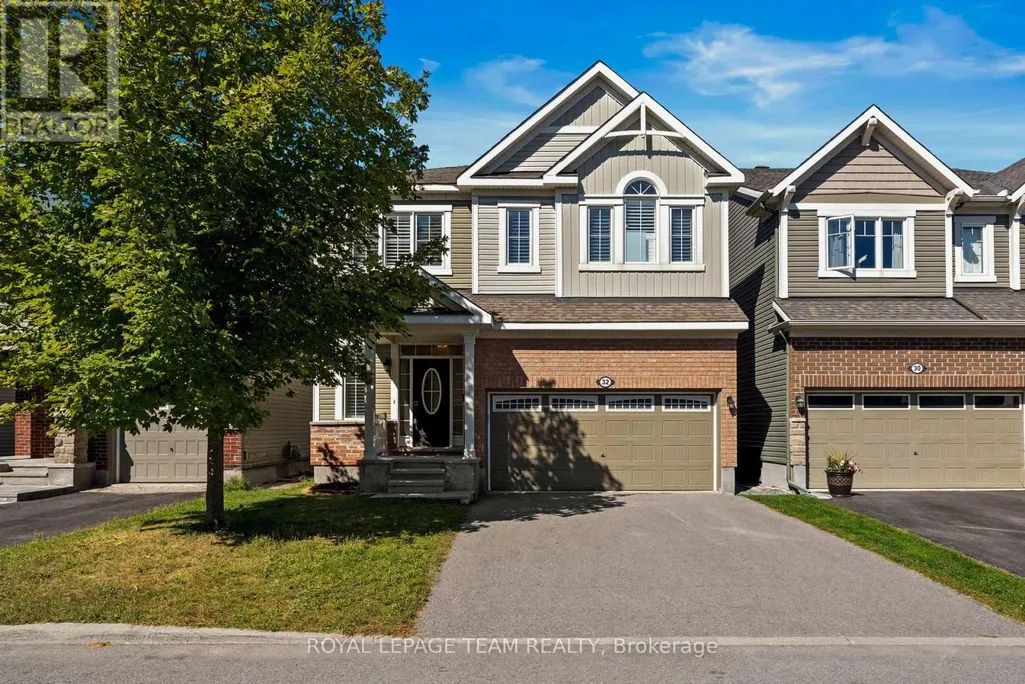
32 Escallonia Court, Ottawa, ON
Price
$ 849,900
Property Attributes
- ID#X13832864
- TypeSingle Family
- Listing Status Active
- MunicipalityOttawa
- CityOttawa
- Area8211 - Stittsville (North)
- Neighbourhood8211 - Stittsville
- Postal CodeK2S 0W9
- Style
- Price$ 849,900
- Bedrooms3
- Bathrooms2
- Half Bathrooms1
Data Source:
Canadian Real Estate Association (CREA)
Property Description
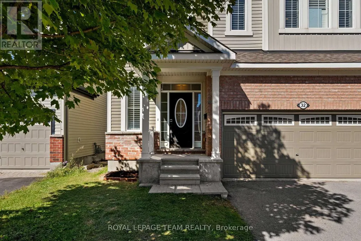
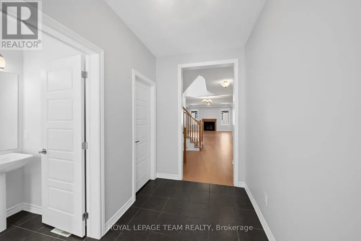
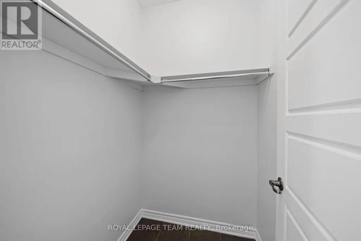
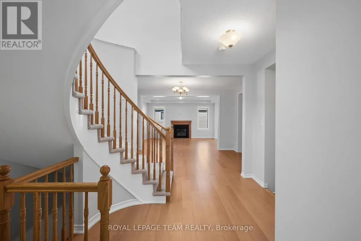
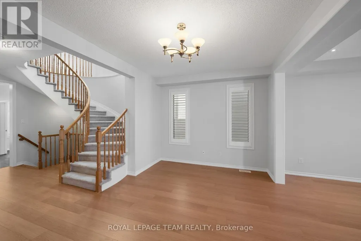
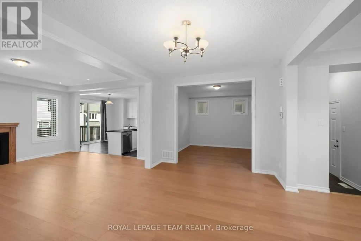
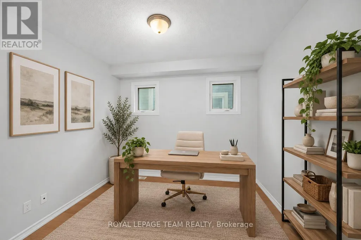
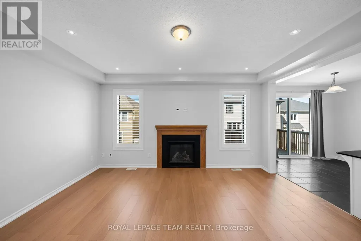
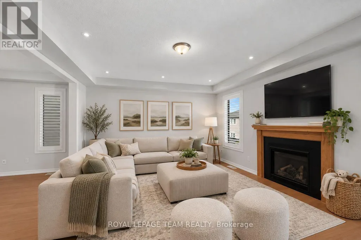
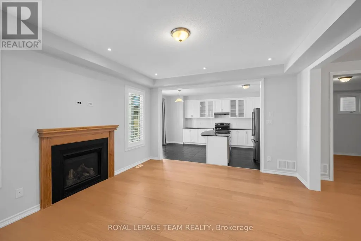
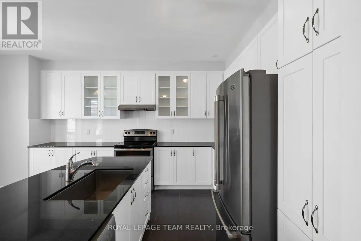
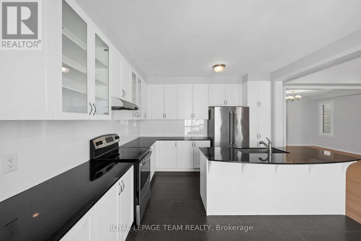
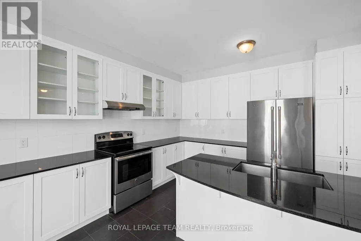
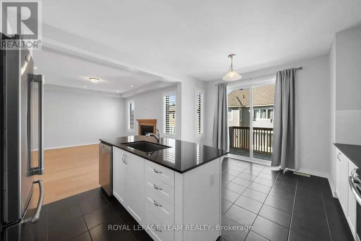
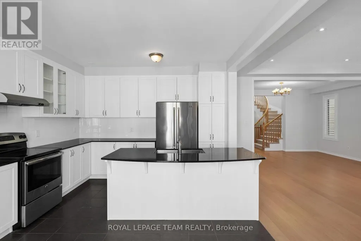
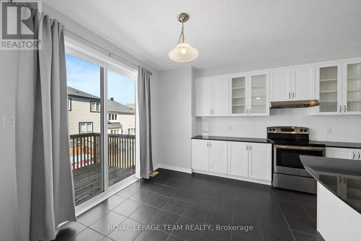
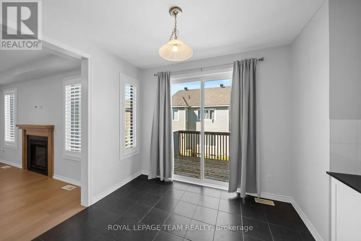
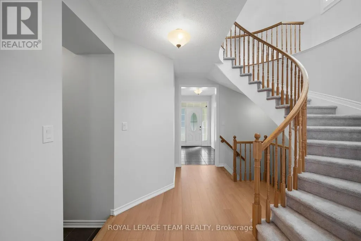
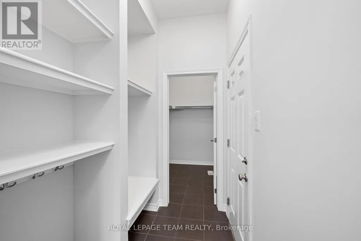
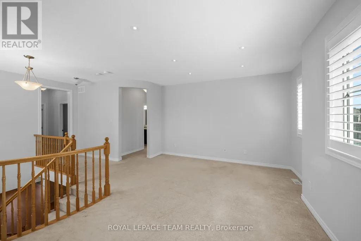
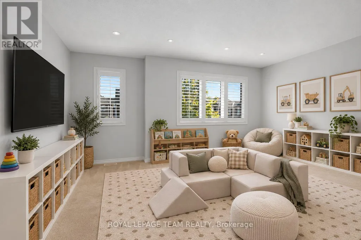
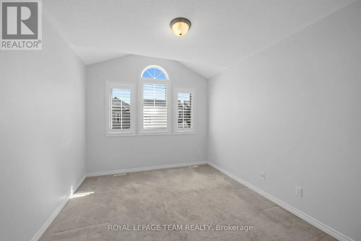
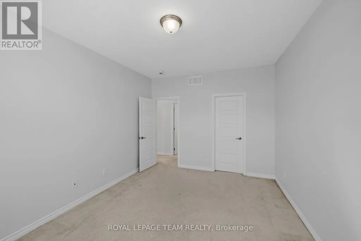
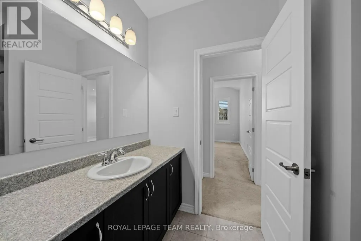
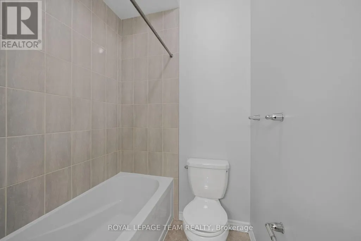
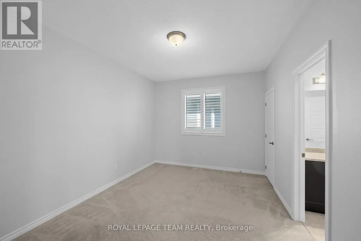
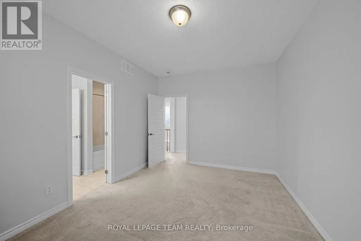
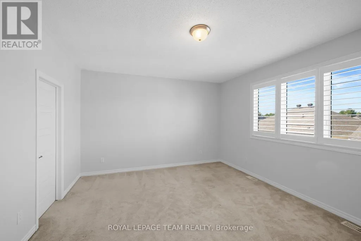
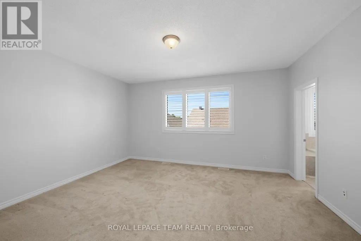
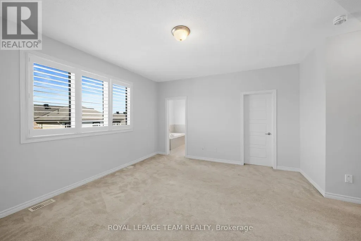
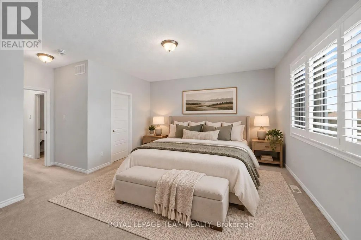
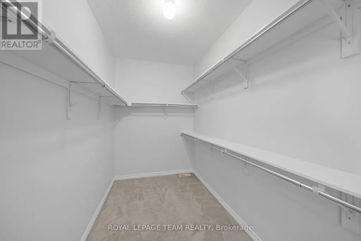
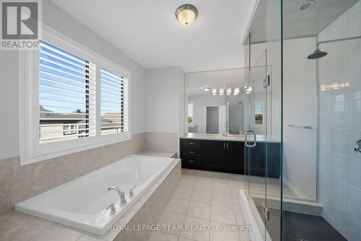
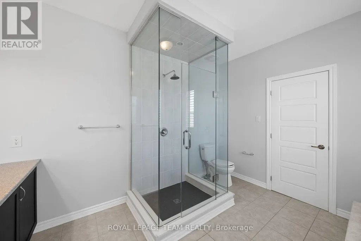
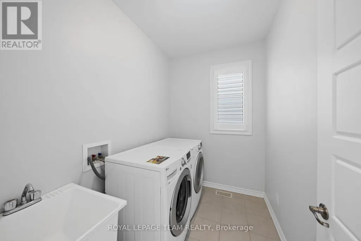
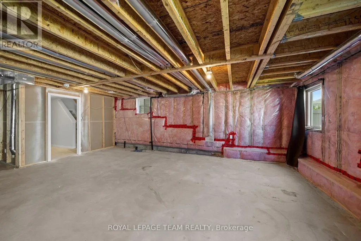
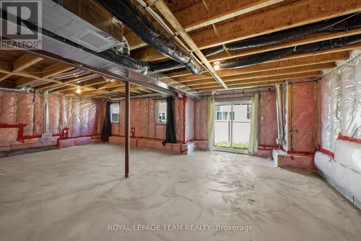
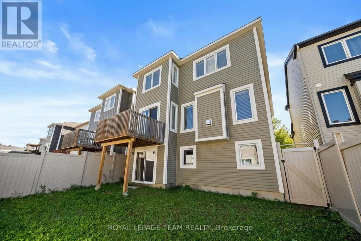
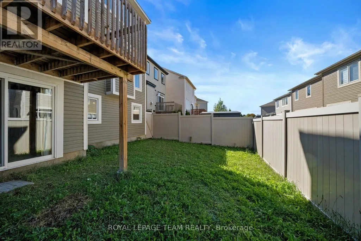
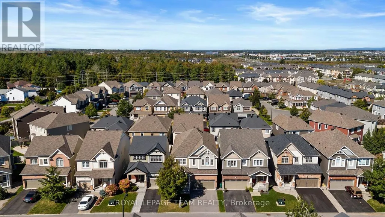
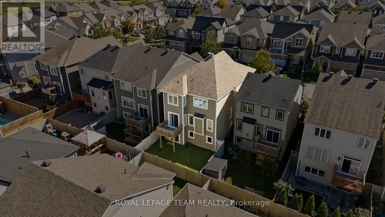
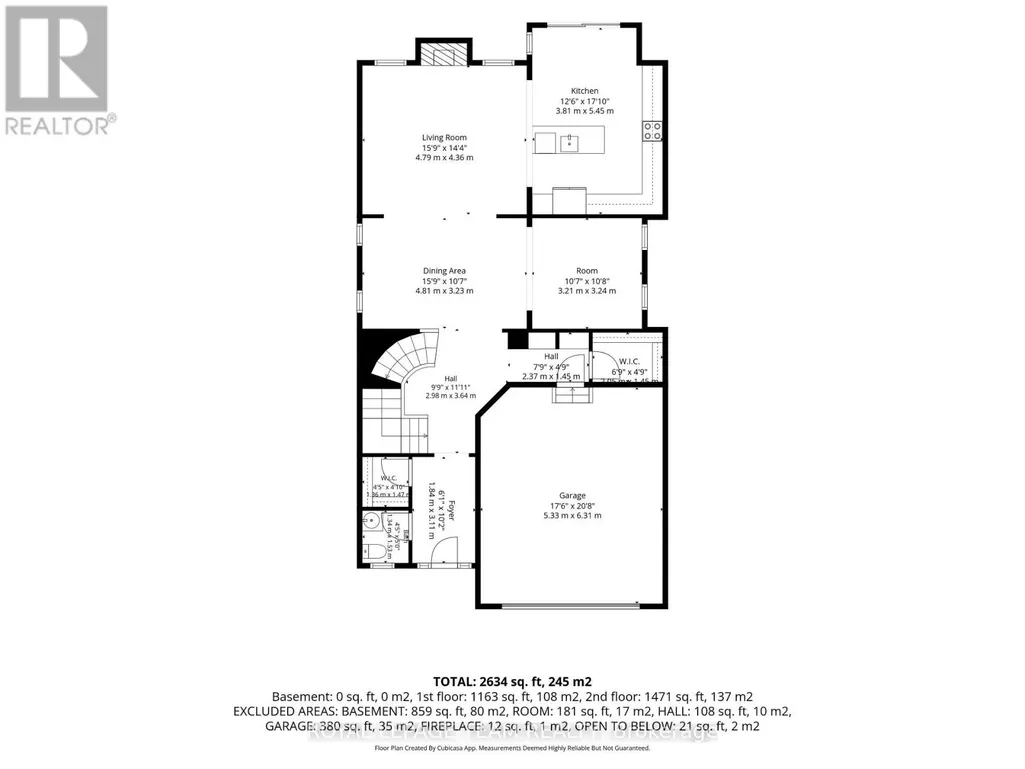
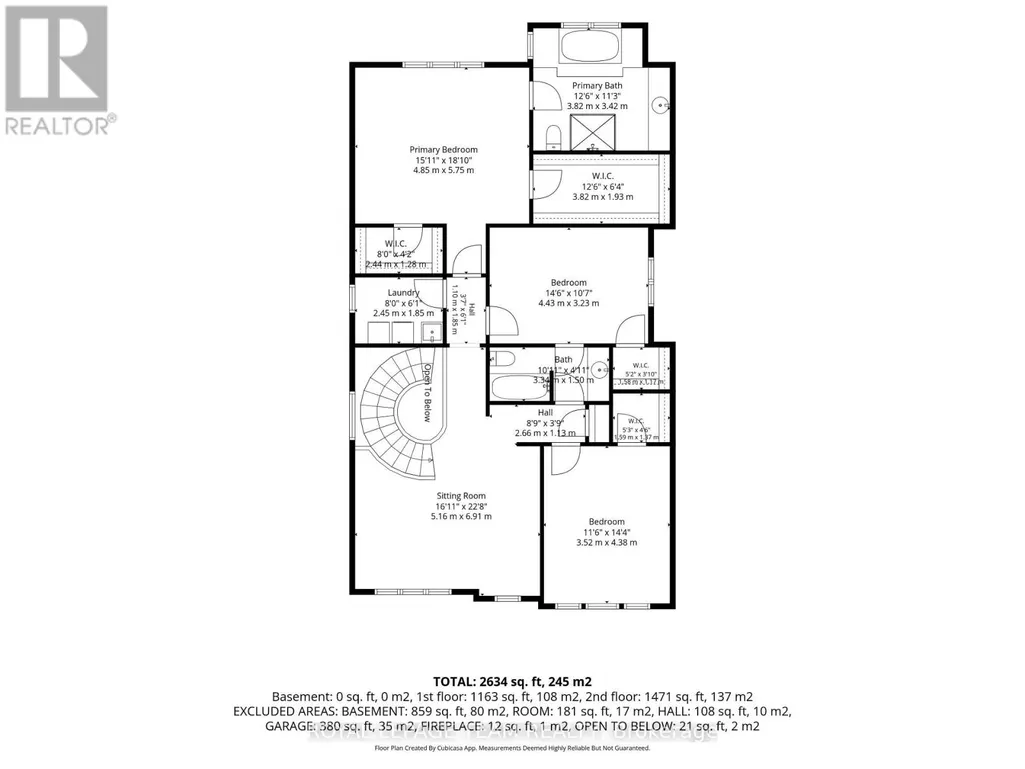
Space, style & a fantastic family-friendly location come together at 32 Escallonia Court in Stittsville. Offering approx. 2,634 sq/ft above grade, plus an unfinished walkout basement with direct backyard access, this 3-bedroom, 3-bathroom home offers exceptional flexibility for growing families and plenty of potential for future living space or a lower-level apartment. The main level features new hardwood flooring & California shutters, which continue throughout the entire home. A dedicated home office provides the perfect work-from-home space, while the spacious living & dining areas offer plenty of room to gather & entertain. The bright kitchen features generous cabinetry, a large centre island & ample prep space, with access to the deck overlooking the fully fenced backyard. Upstairs, an impressive sun-drenched loft creates a versatile second living space, ideal as a family room, playroom or homework area, and could easily be converted into a 4th bedroom if desired. The oversized primary retreat features two walk-in closets & a spacious ensuite, while both secondary bedrooms also offer walk-in closets and shared access to a full bathroom. Convenient second-floor laundry completes this level. The unfinished walkout basement provides incredible potential to expand your living space, with direct access to the backyard and possibilities for a future rec room, additional bedrooms or lower-level suite. Built in 2016, the home also features a double garage & parking for 4. Set in a convenient Stittsville location close to parks, schools, trails, shopping & restaurants, with easy access to Hazeldean Road, Stittsville Main Street, Tanger Outlets, the Canadian Tire Centre & Kanata amenities. (id:7434)
General Features
| Features | Flat site, Dry |
|---|---|
| Community Features | Community Centre, School Bus |
| Property Type | Single Family |
| Zoning Description | R3YY[2098] |
| CommunityName | 8211 - Stittsville (North) |
| Amenities | Golf Nearby, Public Transit, Park |
| Building Age | 6 to 15 years |
| Building Appliances | Water Heater, Dishwasher, Dryer, Garage door opener, Hood Fan, Oven, Stove, Washer, Window Coverings, Refrigerator |
| Building Basement Features | Walk out |
| Building Cooling Type | Central air conditioning, Air exchanger |
| Location Description | Cross Streets: Maple Grove Road + Santolina Street. ** Directions: Hazeldean Rd to Stittsville Main St, right on Maple Grove Rd, right on Santolina St, then right on Escallonia Crt. |
| Parking Space Total | 4 |
| Foundation Type | Poured Concrete |
| Building Type | House |
| Ownership Type | Freehold |
| Building.StoriesTotal | 2 |
Interior Features
| Building Fireplace Present | True |
|---|---|
| Building Heating Type | Forced air |
| Building Heating Fuel | Natural gas |
| Basement Development | Unfinished |
| Basement Type | N/A, Full, N/A (Unfinished) |
| Construction Style Attachment | Detached |
| Flooring Type | Tile, Hardwood |
| Living Area Range | 2500 |
| Bedrooms | 3 |
Exterior Features
| Structure | Deck, Porch |
|---|---|
| ViewType | City view |
| Land Amenities | Golf Nearby, Public Transit, Park |
| Sewer | Sanitary sewer |
| Exterior Finish | Brick |
| Fence Type | Fenced yard |
Room Details
| Room | Dimensions | Level | Flooring | Details |
|---|---|---|---|---|
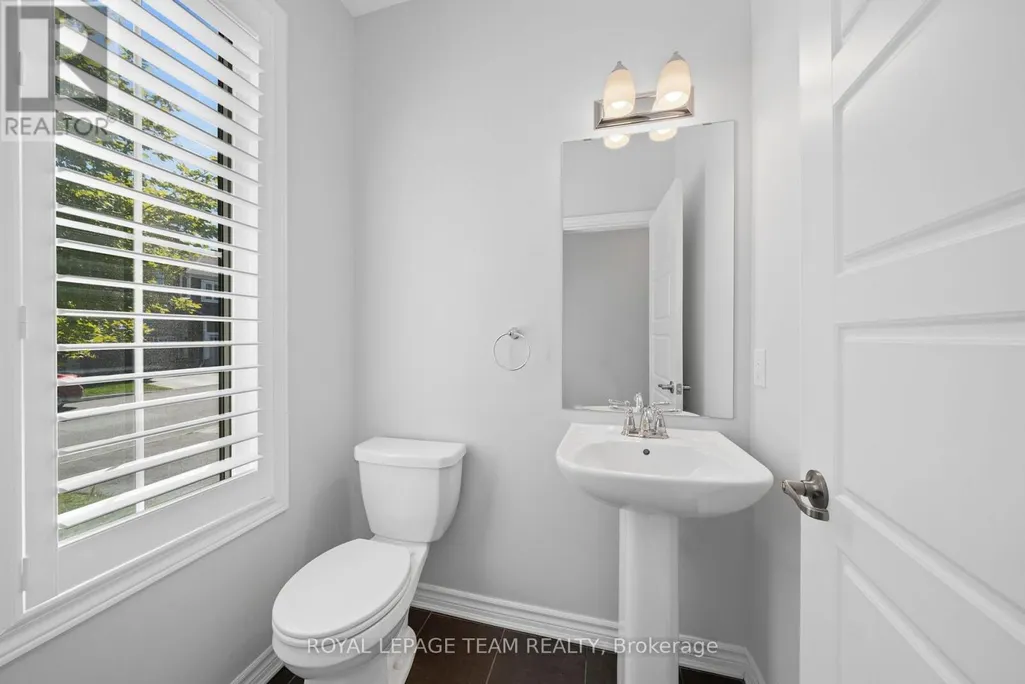
| Bathroom | 1.34 m x 1.53 m | Main level | 1.53 m | |
| Bedroom 2 | 3.52 m x 4.38 m | Second level | 4.38 m | |
| Bedroom 3 | 4.43 m x 3.23 m | Second level | 3.23 m | |
| Dining room | 4.81 m x 3.23 m | Main level | 3.23 m | |
| Foyer | 1.84 m x 3.11 m | Main level | 3.11 m | |
| Kitchen | 3.81 m x 5.45 m | Main level | 5.45 m | |
| Laundry room | 2.45 m x 1.28 m | Second level | 1.28 m | |
| Living room | 4.79 m x 4.36 m | Main level | 4.36 m | |
| Loft | 5.16 m x 6.91 m | Second level | 6.91 m | |
| Mud room | 2.37 m x 1.45 m | Main level | 1.45 m | |
| Office | 3.21 m x 3.24 m | Main level | 3.24 m | |
| Other | 3.82 m x 1.93 m | Second level | 1.93 m | |
| Primary Bedroom | 4.85 m x 5.75 m | Second level | 5.75 m |
Amenities
- Views
- New Construction
- Adult 55+
- Lease To Own
- No Strata Fees
- Furnished
- Primary On Main
- Air Conditioning
- Seller Finance
- Green
- Fixer Upper
- Horse
- Golf
- Fireplace
- Deck
- Garage
- Basement
- Pool

Property vs Single Family Average in K2S 0W9
Price
