
Open House Sun, Oct 4th 02:00 PM - 04:00 PM
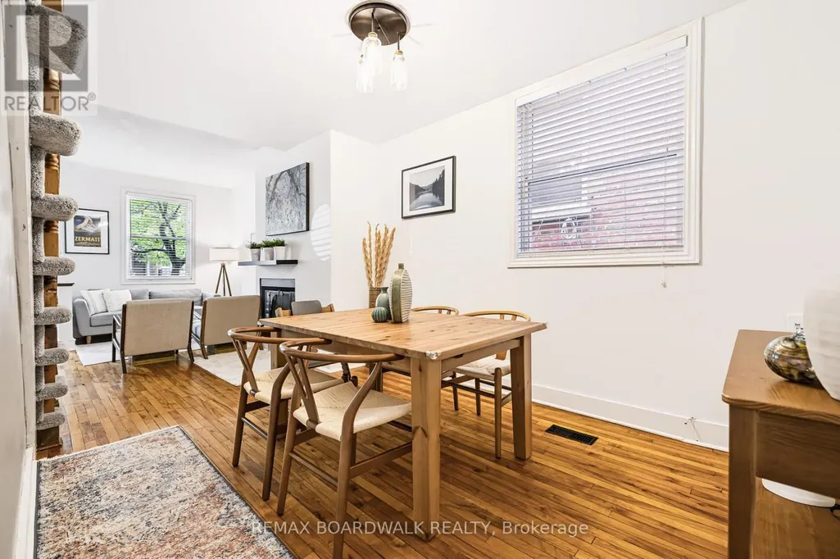
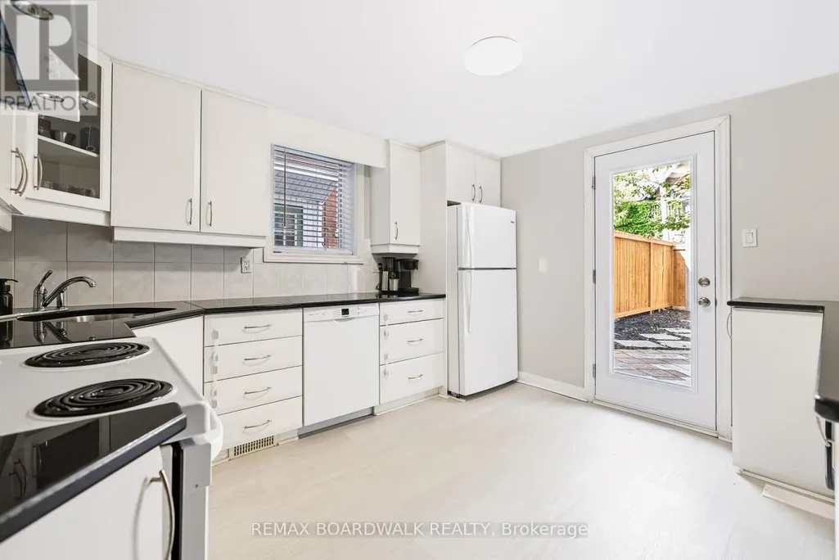
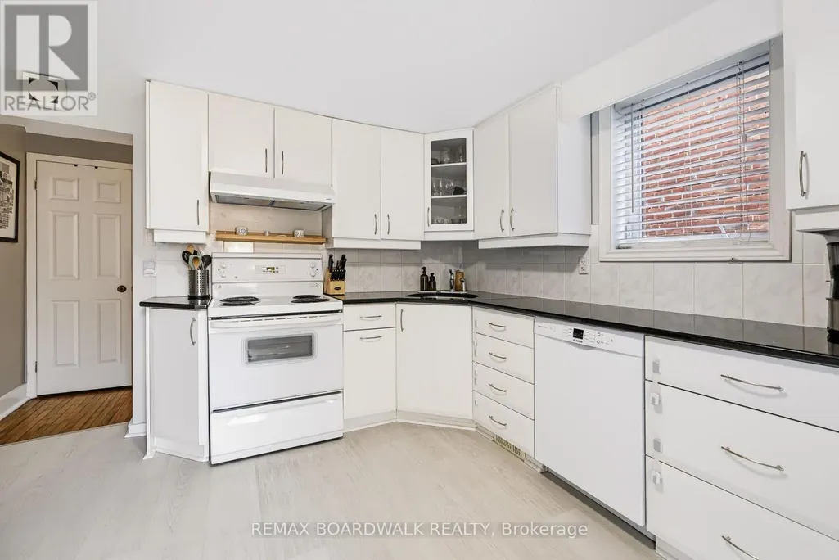
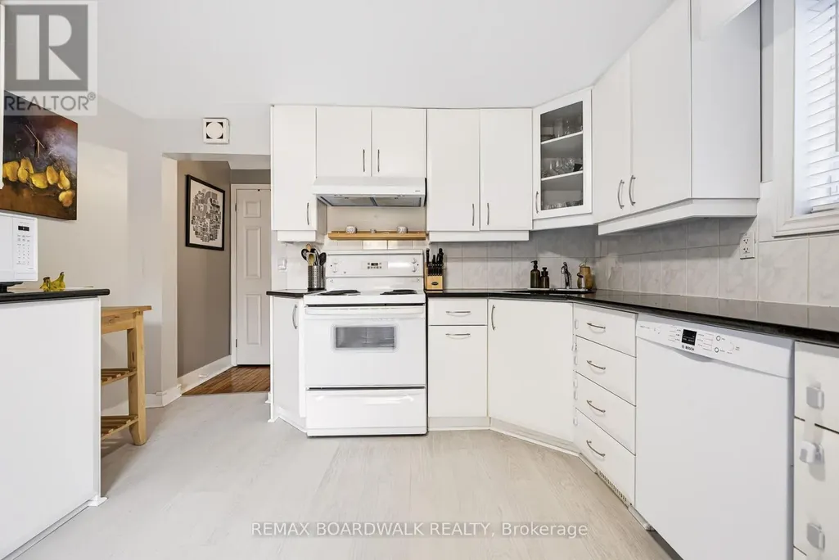
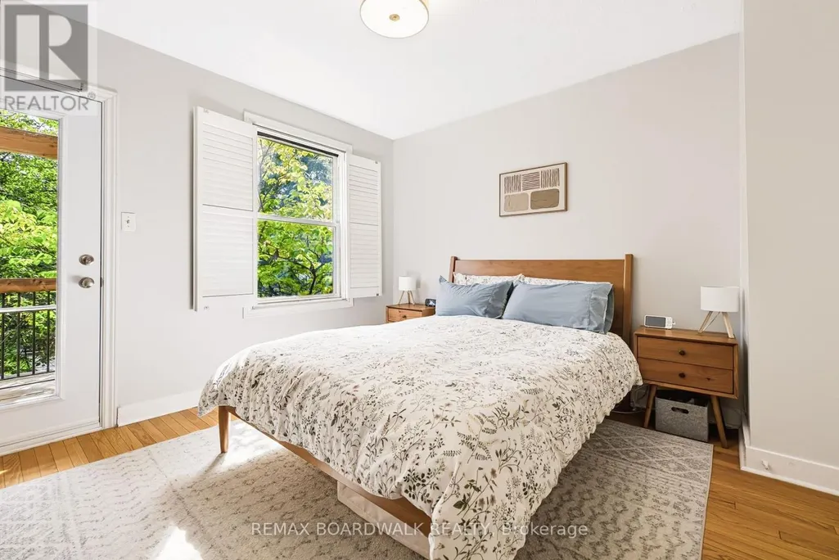
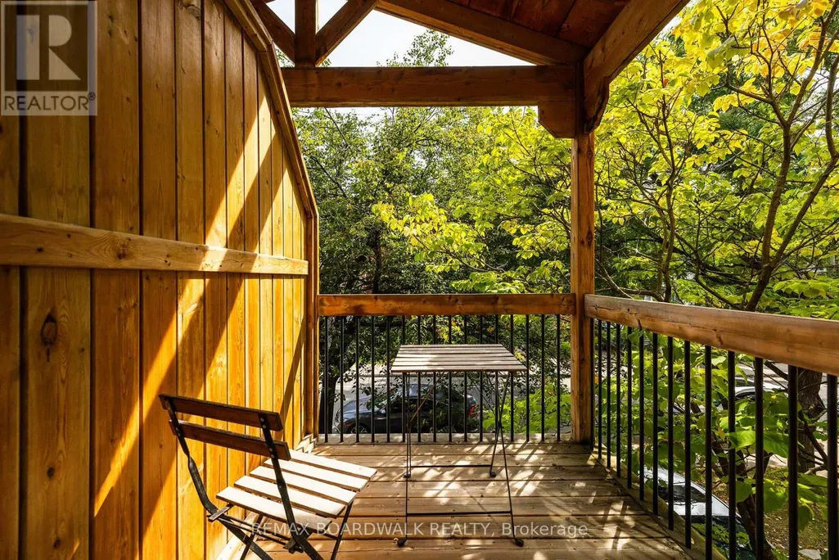
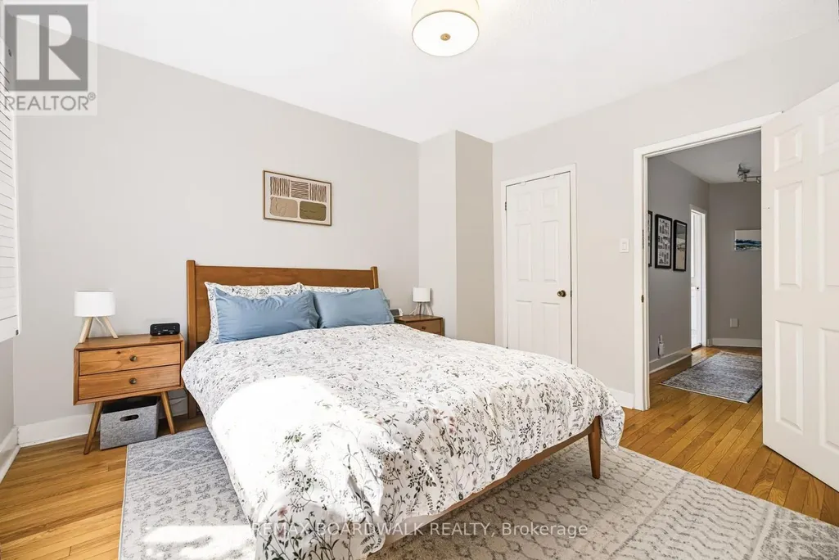
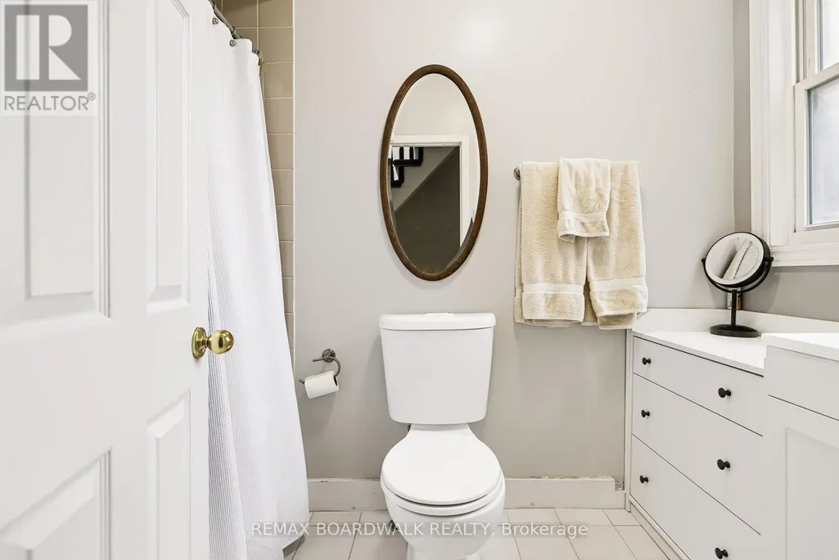
Address
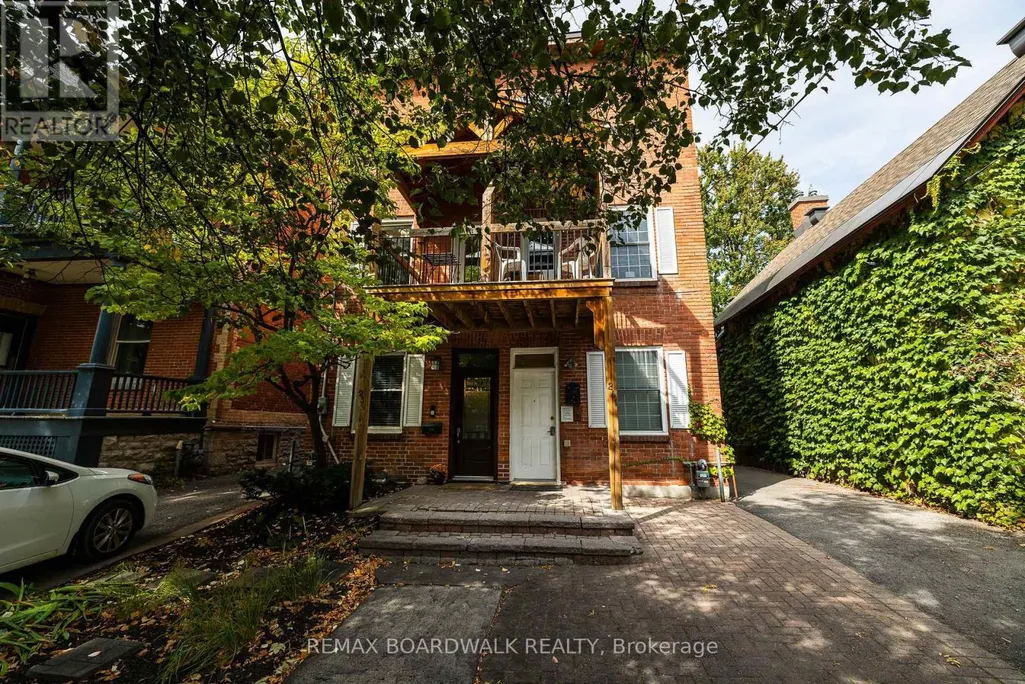
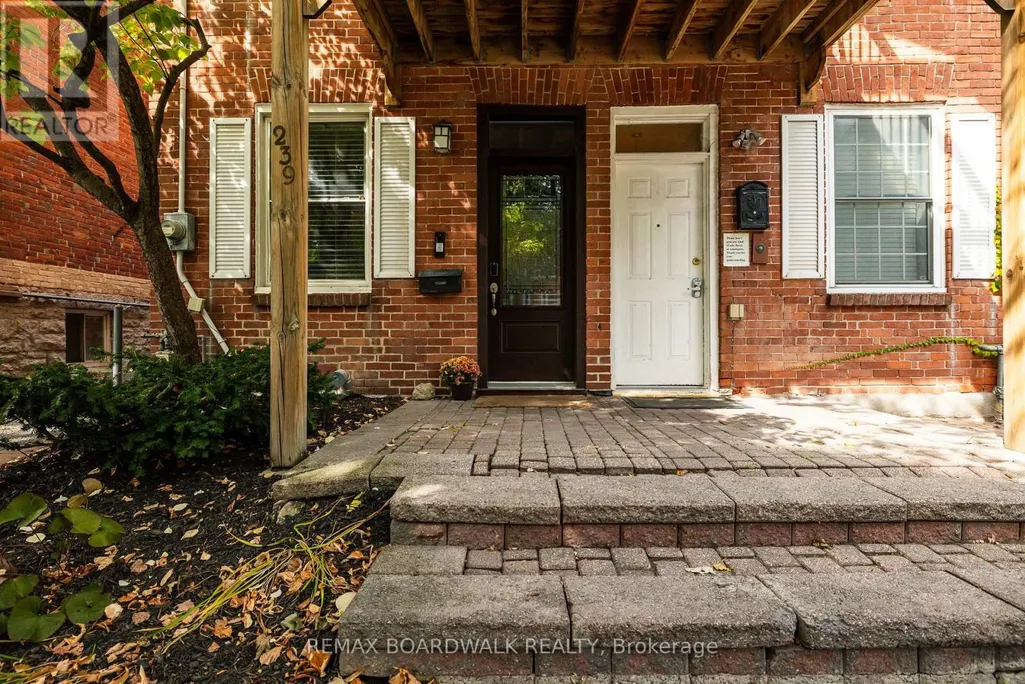
239 Wilbrod Street, Ottawa, ON
Price
$ 699,000
Open House Sun, Oct 4th 02:00 PM - 04:00 PM
Property Attributes
- ID#X13815130
- TypeSingle Family
- Listing Status Active
- MunicipalityOttawa
- CityOttawa
- Area4003 - Sandy Hill
- Neighbourhood4003 - Sandy Hill
- Postal CodeK1N 6L8
- Style
- Price$ 699,000
- Bedrooms3
- Bathrooms2
- Half Bathrooms0
Data Source:
Canadian Real Estate Association (CREA)
Property Description
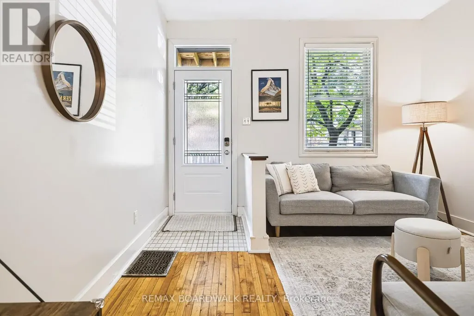
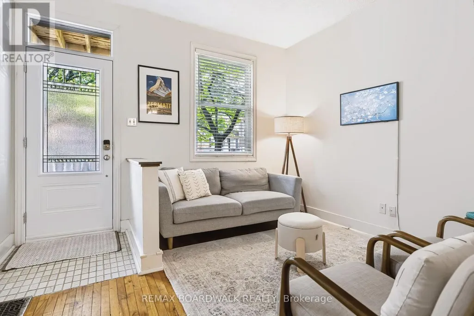
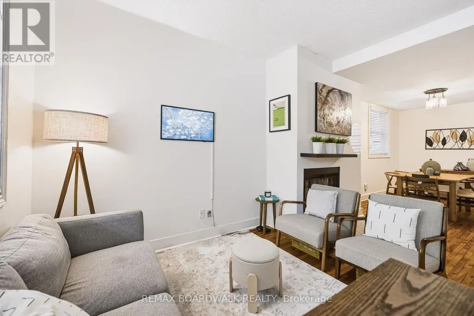
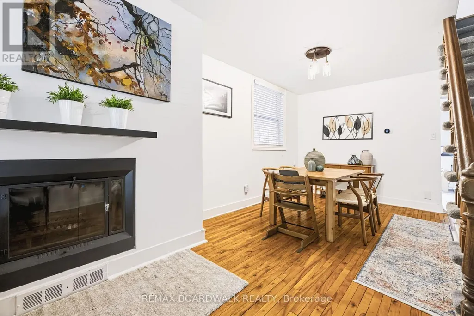
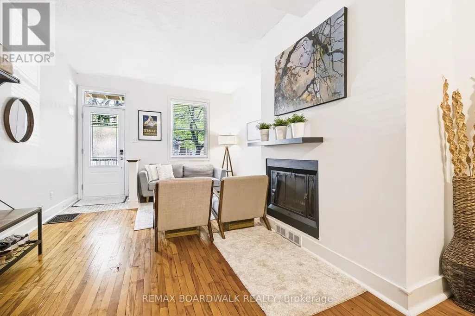
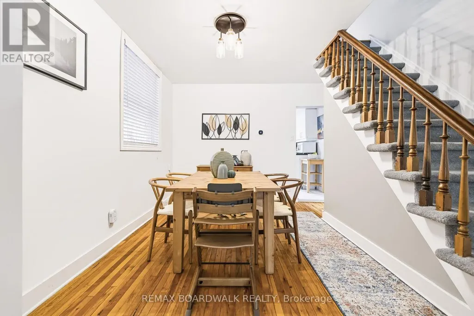
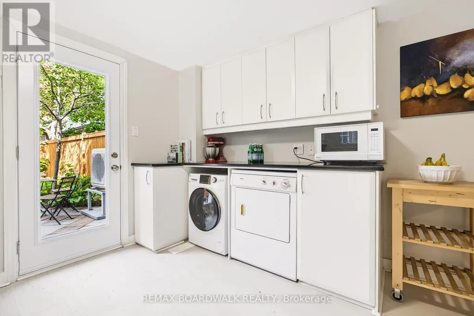
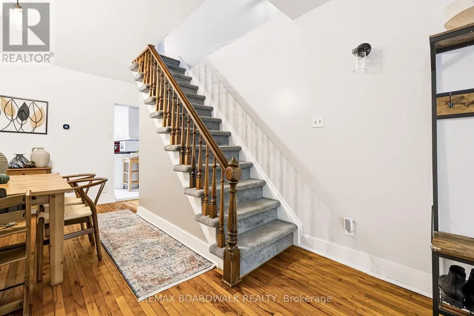
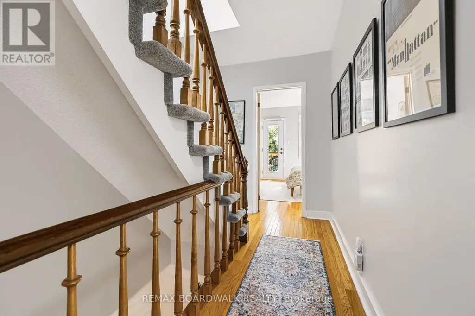
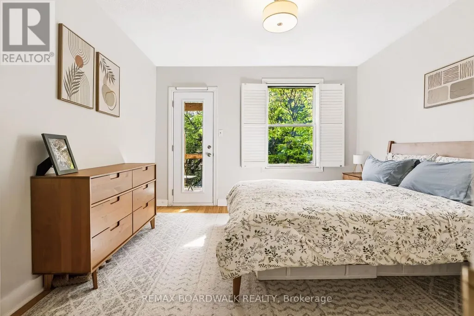
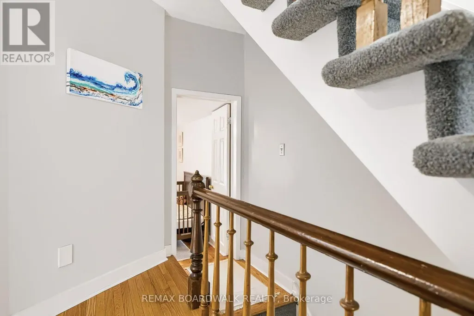
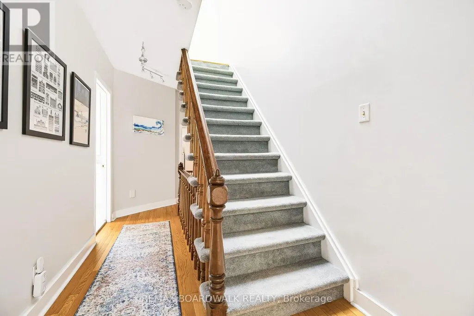
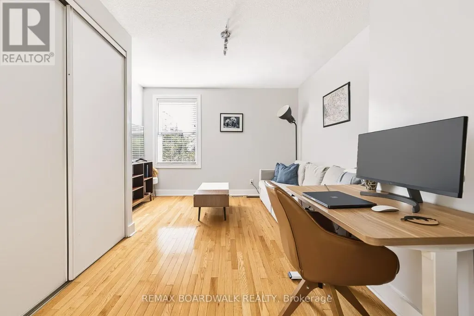
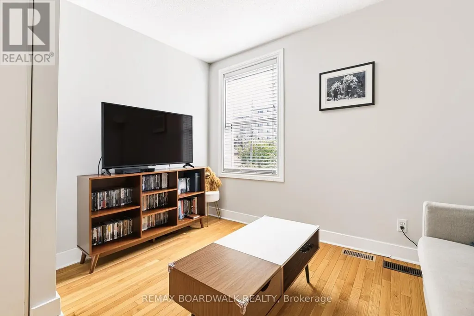
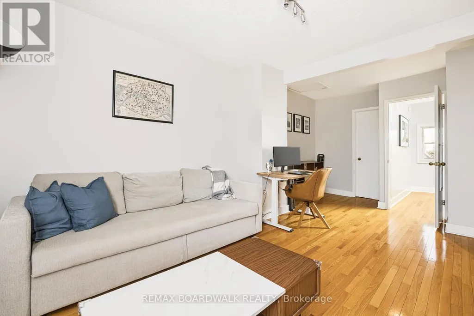
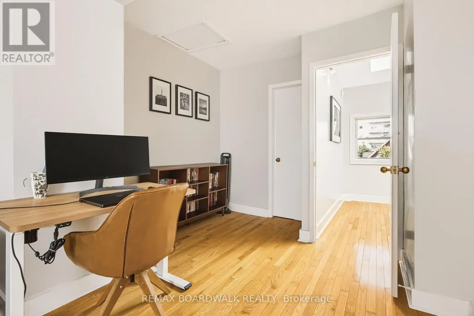
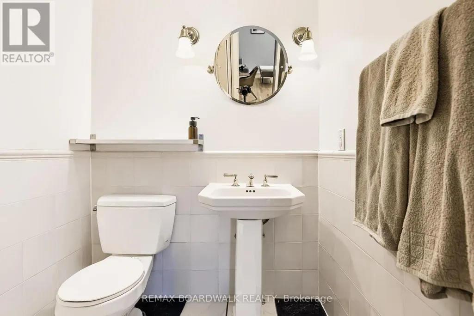
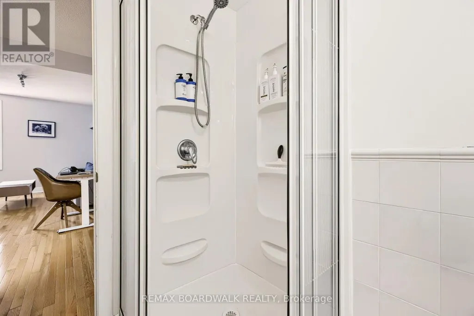
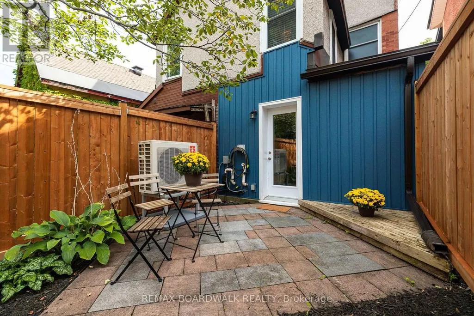
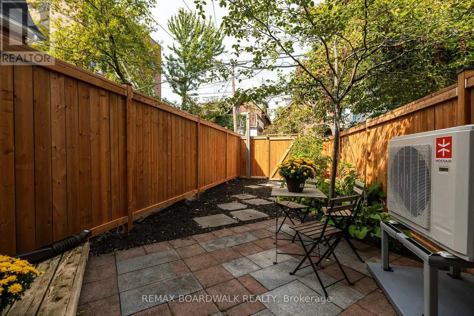
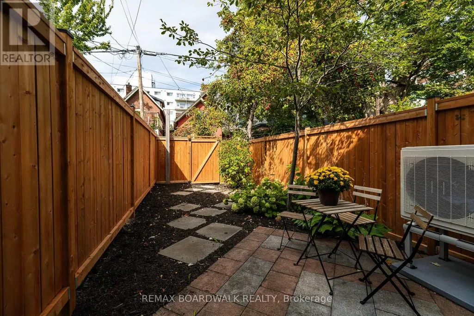
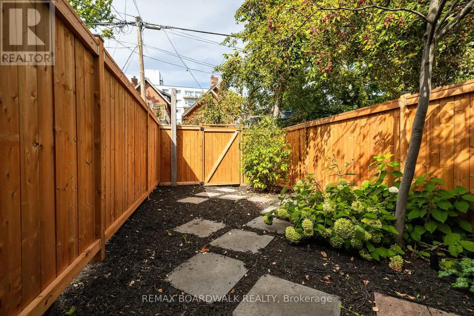
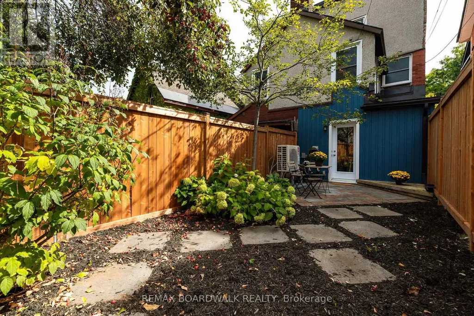
This updated three-storey home in Sandy Hill offers a wonderful combination of character, location and thoughtful modern improvements. Featuring 3 bedrooms and 2 bathrooms, it has hardwood floors, an updated kitchen with granite counters and generous cabinetry, 2 floor balcony, plus a bright third-floor suite/flex space with a three-piece bath.Recent improvements add comfort and peace of mind, including a fully fenced rear yard (2026), heat pump (2025), replacement of all three roofs and third-floor skylight, chimney repointing and sealing, masonry and stucco work, and added insulation in the crawl space and kitchen addition. A charming and well-maintained home offering great value in one of Ottawa's most walkable and connected neighbourhoods. Open House Oct 4 from 2 -4. (id:7434)
General Features
| Features | Lane, Carpet Free |
|---|---|
| Property Type | Single Family |
| CommunityName | 4003 - Sandy Hill |
| Building Age | 100+ years |
| Building Amenities | Fireplace(s) |
| Building Appliances | Dishwasher, Dryer, Microwave, Stove, Washer, Refrigerator |
| Location Description | Cross Streets: King Edward/Wilbrod. ** Directions: King Edward to Wilbrod. |
| Parking Space Total | 1 |
| Foundation Type | Concrete, Stone |
| Building Type | House |
| Ownership Type | Freehold |
| Building.StoriesTotal | 3 |
Interior Features
| Building Fireplace Present | True |
|---|---|
| Building Heating Type | Heat Pump |
| Building Heating Fuel | Natural gas |
| Basement Development | Unfinished |
| Basement Type | N/A (Unfinished) |
| Construction Style Attachment | Semi-detached |
| Living Area Range | 1100 |
| Bedrooms | 3 |
Exterior Features
| Structure | Shed |
|---|---|
| ViewType | City view |
| Sewer | Sanitary sewer |
| Exterior Finish | Brick |
Room Details
| Room | Dimensions | Level | Flooring | Details |
|---|---|---|---|---|
| Bathroom | 2.1 m x 1.62 m | Third level | 1.62 m | |
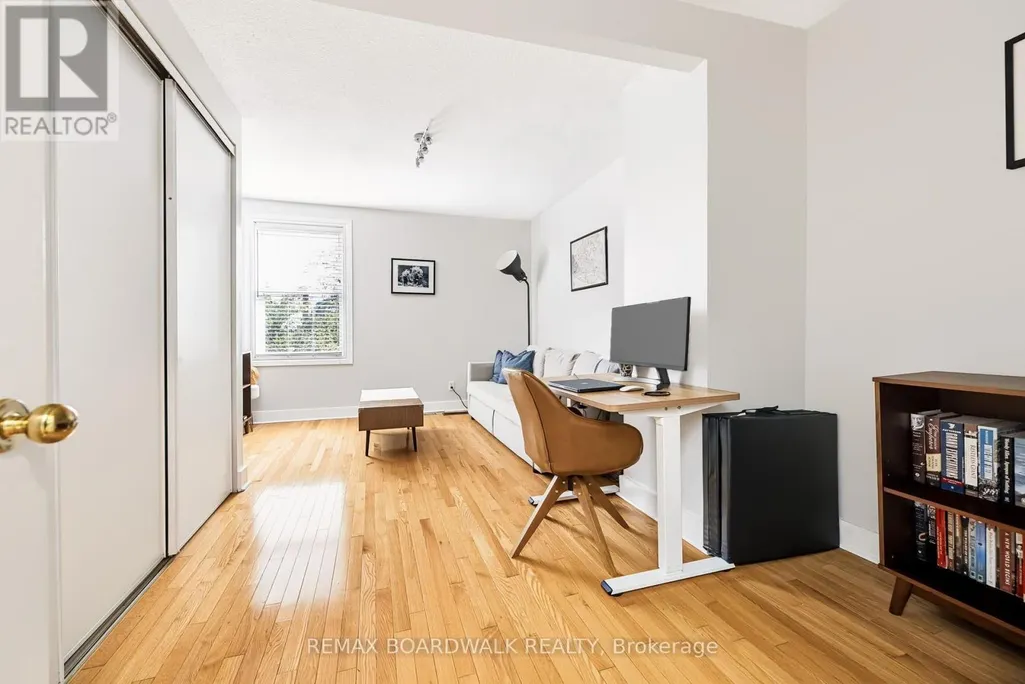
| Bedroom 2 | 5.81 m x 3.58 m | Third level | 3.58 m | |
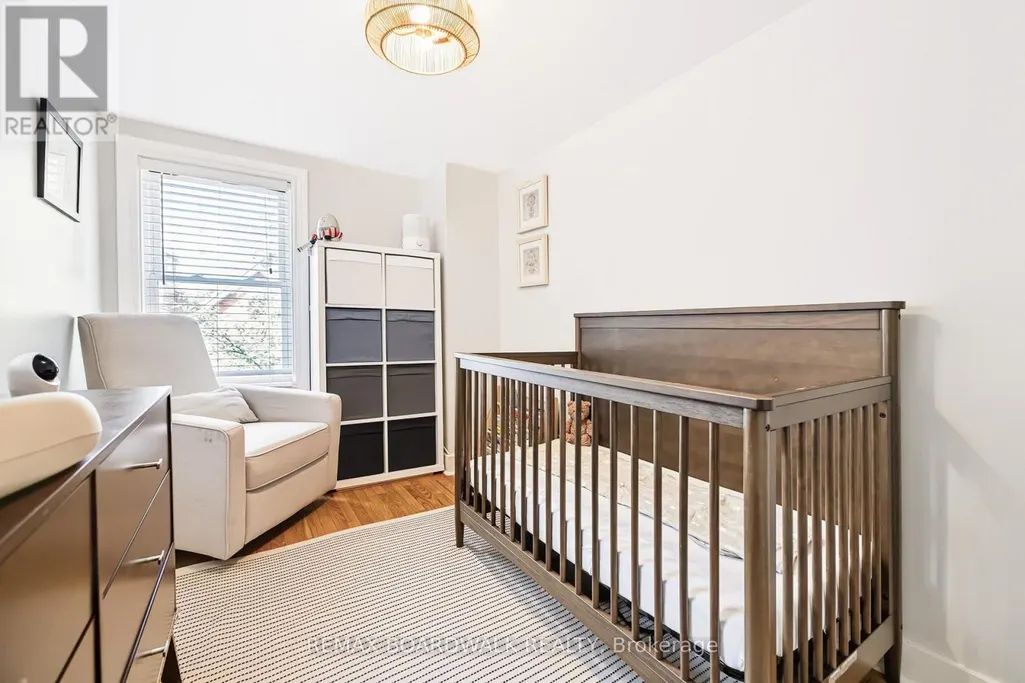
| Bedroom 3 | 3.63 m x 2.2 m | Second level | 2.2 m | |
| Dining room | 4.59 m x 2.76 m | Main level | 2.76 m | |
| Kitchen | 3.65 m x 3.37 m | Main level | 3.37 m | |
| Laundry room | Measurements not available | Main level | ||
| Living room | 4.06 m x 3.63 m | Main level | 3.63 m | |
| Primary Bedroom | 3.65 m x 3.65 m | Second level | 3.65 m |
Amenities
- Views
- New Construction
- Adult 55+
- Lease To Own
- No Strata Fees
- Furnished
- Primary On Main
- Air Conditioning
- Seller Finance
- Green
- Fixer Upper
- Horse
- Golf
- Fireplace
- Deck
- Garage
- Basement
- Pool

Property vs Single Family Average in K1N 6L8
Price
