
Just Listed





Address
39 Connelly Drive, Kitchener, ON
Price
$ 500,000
Property Attributes
- ID#40867144
- TypeSingle Family
- Listing Status Active
- MunicipalityKitchener
- CityKitchener
- AreaKitchener
- Neighbourhood337 - Forest Heights
- Postal CodeN2N 2T7
- StyleOther
- Year Built1989
- Price$ 500,000
- Bedrooms3
- Bathrooms1
- Half Bathrooms1
- Sqr Footage1659
Data Source:
Canadian Real Estate Association (CREA)
Property Description
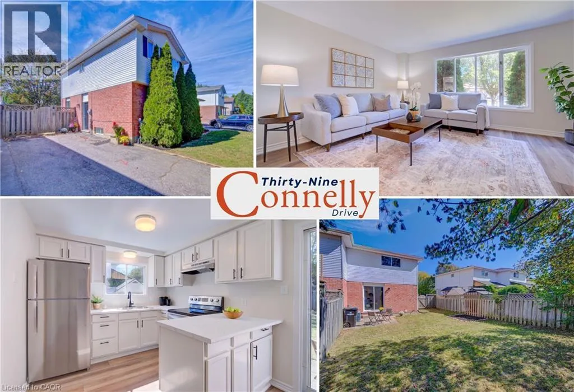
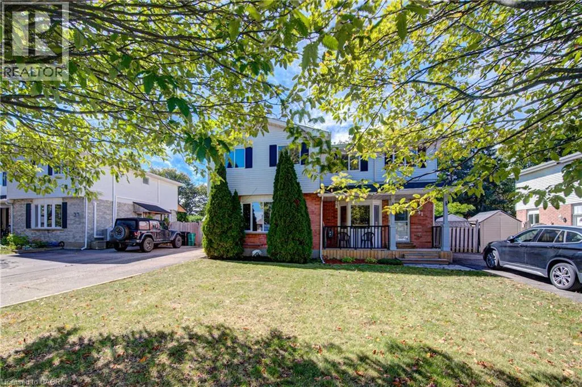
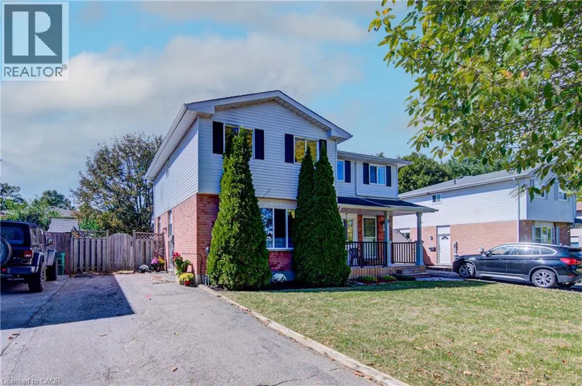
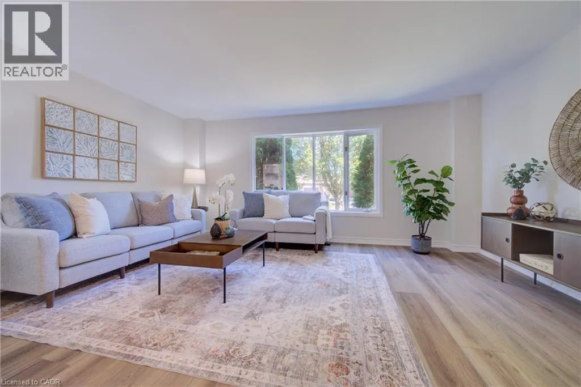
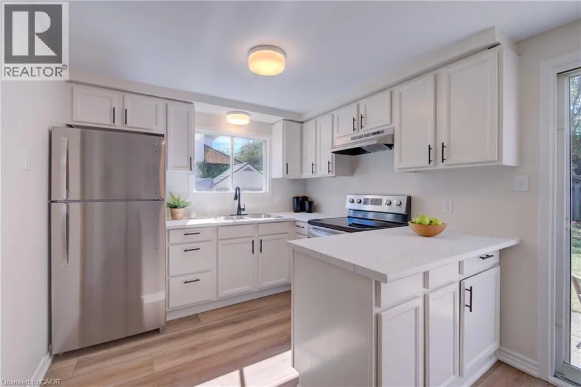
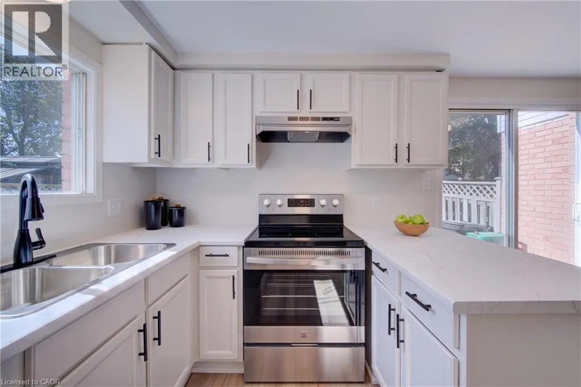
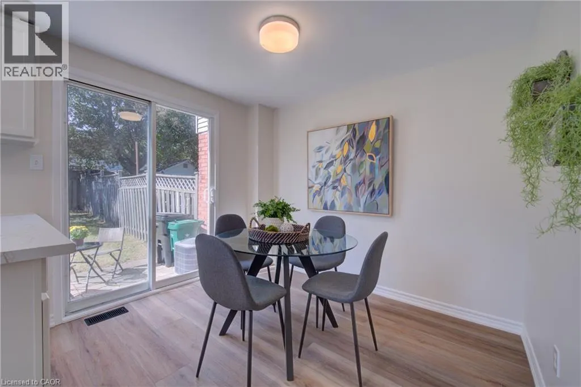
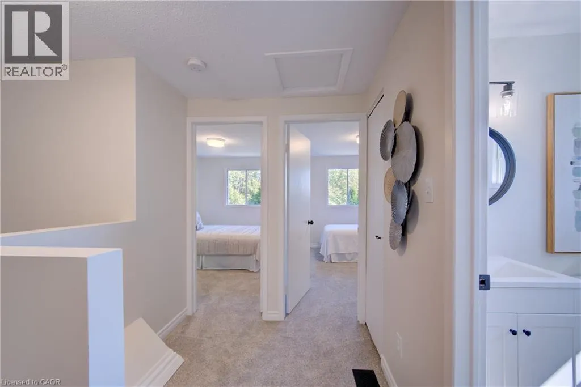
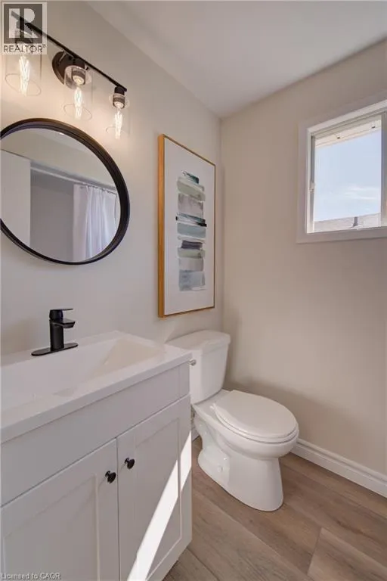
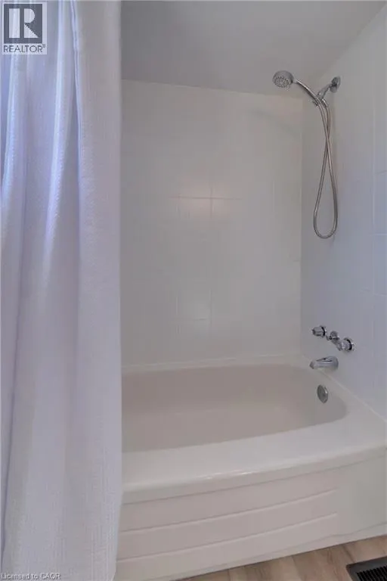
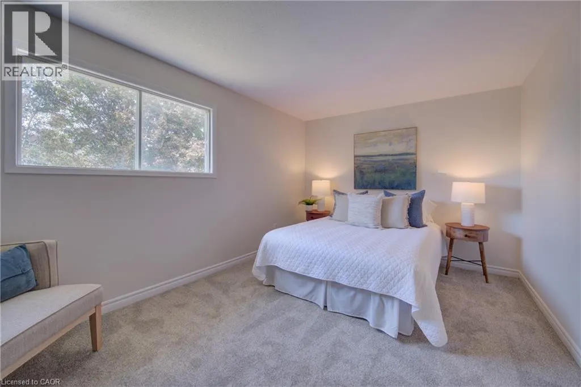
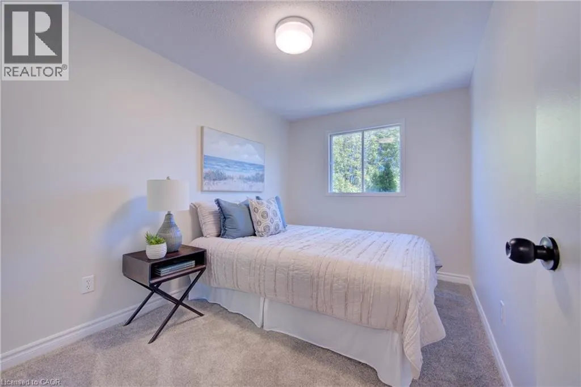
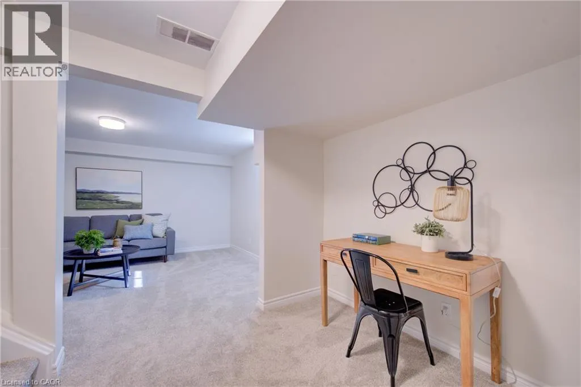
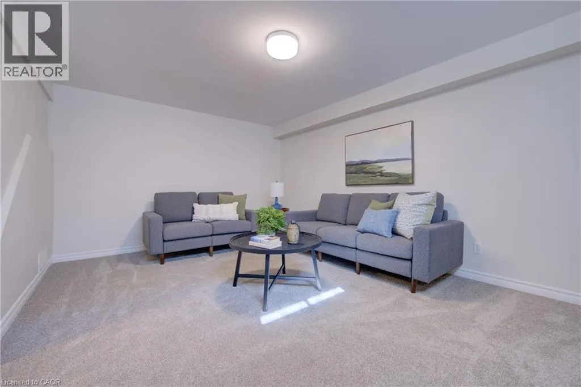
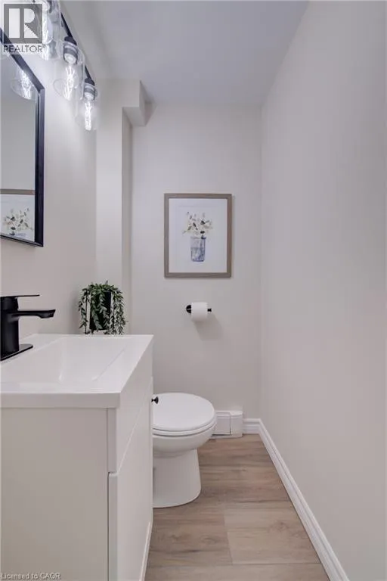
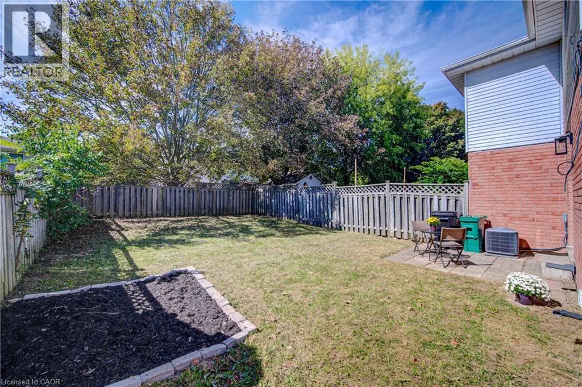
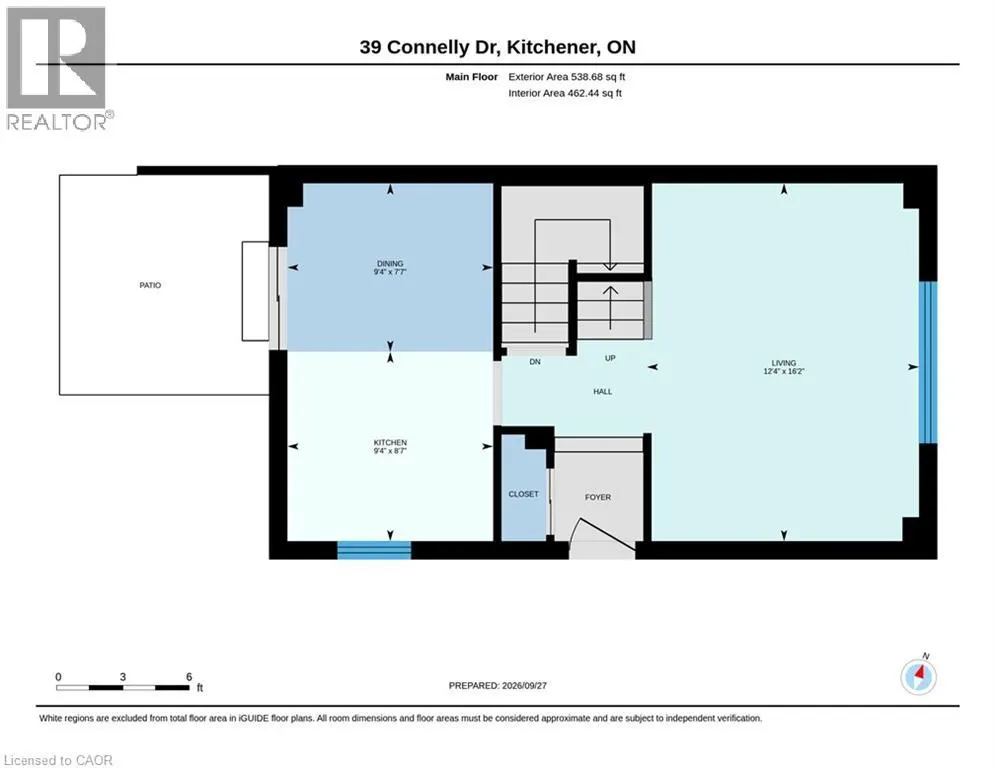
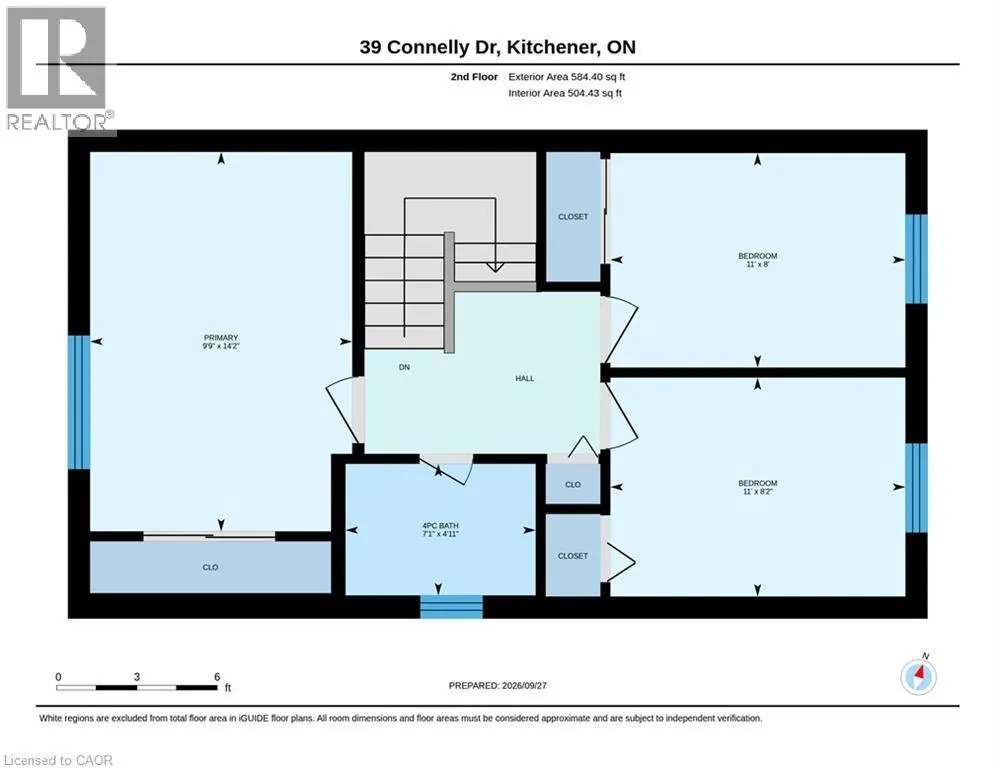
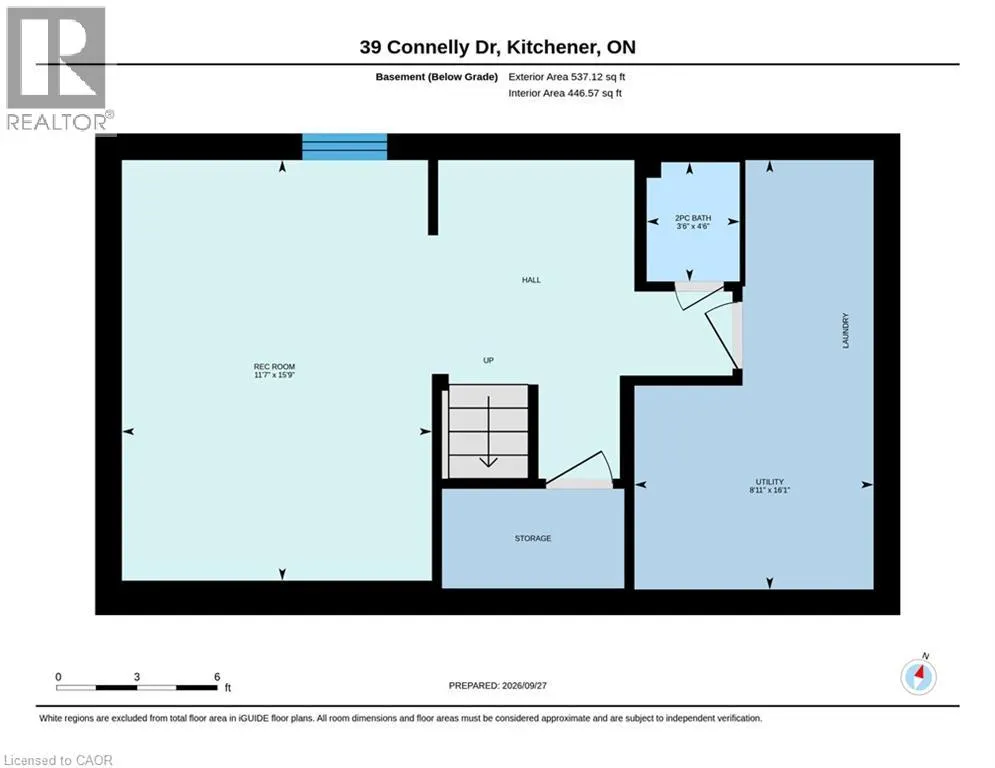
Wow! $30,000 in recent renovations bring fresh style and everyday comfort to 39 Connelly Drive, a three-bedroom semi-detached home on a quiet, tree-lined street in Kitchener's established Forest Heights neighbourhood. Welcoming curb appeal, ample driveway parking and a mature setting create an inviting first impression. Inside, new luxury vinyl flooring across the main level and new light fixtures throughout give the home a fresh, inviting feel. The recently updated kitchen features new countertops, new appliances and a new range hood, ready for everyday cooking and weekend entertaining. Upstairs, three spacious bedrooms feature new carpeting and generous closets, with room to settle in comfortably. The renovated full bathroom includes a new vanity and sink, a new tub and tiled shower surround, and new luxury vinyl flooring. Downstairs, the fully finished basement adds flexible living space for movie nights, hobbies or a home office, along with a renovated bathroom featuring new luxury vinyl flooring. Ample storage throughout keeps everyday essentials close at hand. Outside, the backyard invites summer barbecues, gardening and relaxed evenings surrounded by mature trees. John Darling Public School, Rolling Meadows Park and Timberlane Park are nearby, while Highland Hills Mall and The Boardwalk on Ira Needles Boulevard offer shopping, dining and everyday conveniences, with Costco also within easy driving reach. Convenient access to Highway 7/8 connects you across Waterloo Region and onward to Highway 401. Freshly updated interiors, a backyard of your own and a family-friendly neighbourhood make this an inviting place to begin your next chapter. (id:7434)
General Features
| Property Type | Single Family |
|---|---|
| Zoning Description | RES-4 |
| Amenities | Schools |
| Building Appliances | Dryer, Refrigerator, Stove, Washer |
| Building Architectural Style | Other |
| Building Cooling Type | Central air conditioning |
| Location Description | WESTHGHTS/ROLLINGMDW |
| Parking Space Total | 3 |
| Building Type | House |
| Maintenance Fee | 0.00 |
| Ownership Type | Freehold |
| Building.StoriesTotal | 2 |
Interior Features
| Building Fireplace Present | False |
|---|---|
| Building Heating Type | Forced air |
| Building Heating Fuel | Natural gas |
| Basement Development | Finished |
| Basement Type | Full (Finished) |
| Construction Style Attachment | Semi-detached |
| Living Area Range | 1659 |
| Bedrooms | 3 |
Exterior Features
| Land Amenities | Schools |
|---|---|
| Sewer | Municipal sewage system |
| Exterior Finish | Brick, Vinyl siding |
Room Details
| Room | Dimensions | Level | Flooring | Details |
|---|---|---|---|---|
| 2pc Bathroom | 4'6'' x 3'6'' | Basement | ||
| 4pc Bathroom | 4'11'' x 7'1'' | Second level | ||
| Bedroom | 8'0'' x 8'0'' | Second level | ||
| Kitchen | 8'7'' x 9'4'' | Main level | ||
| Laundry room | 16'1'' x 8'11'' | Basement | ||
| Living room | 16'2'' x 12'4'' | Main level | ||
| Primary Bedroom | 14'2'' x 9'9'' | Second level | ||
| Recreation room | 15'9'' x 11'7'' | Basement |
Amenities
- Views
- New Construction
- Adult 55+
- Lease To Own
- No Strata Fees
- Furnished
- Primary On Main
- Air Conditioning
- Seller Finance
- Green
- Fixer Upper
- Horse
- Golf
- Fireplace
- Deck
- Garage
- Basement
- Pool

Property vs Single Family Average in N2N 2T7
Price
Year Built
In The Neighbourhood
Kitchener
$ 879,900
- Type
- Single Family
- Size
- 1,971 SqFt
- Rooms
- 5 Beds + 3 Baths
RE/MAX REAL ESTATE CENTRE INC., BROKERAGE
Kitchener
$ 749,905
- Type
- Single Family
- Size
- 2,017 SqFt
- Rooms
- 3 Beds + 1.5 Baths
Affinity Real Estate Inc
Kitchener
$ 599,900
- Type
- Single Family
- Size
- 1,982 SqFt
- Rooms
- 3 Beds + 1.5 Baths
RE/MAX SOLID GOLD REALTY (II) LTD.
Kitchener
$ 649,900
- Type
- Single Family
- Size
- 1,704 SqFt
- Rooms
- 3 Beds + 2 Baths
RE/MAX TWIN CITY REALTY INC.
Kitchener
$ 2,995
- Type
- Single Family
- Size
- 1,145 SqFt
- Rooms
- 5 Beds + 2 Baths
RE/MAX REAL ESTATE CENTRE INC.
Kitchener
$ 679,900
- Type
- Single Family
- Size
- 2,198 SqFt
- Rooms
- 4 Beds + 1.5 Baths
eXp Realty, Brokerage
Kitchener
$ 700,000
- Type
- Single Family
- Size
- 1,785 SqFt
- Rooms
- 3 Beds + 2 Baths
RE/MAX TWIN CITY REALTY INC.
Kitchener
$ 625,000
- Type
- Single Family
- Size
- 1,548 SqFt
- Rooms
- 3 Beds + 2 Baths
RE/MAX SOLID GOLD REALTY (II) LTD.
Kitchener
$ 719,900
- Type
- Single Family
- Size
- 2,401 SqFt
- Rooms
- 4 Beds + 2 Baths
RE/MAX Real Estate Centre Inc.
Kitchener
$ 1,049,900
- Type
- Single Family
- Size
- 2,115 SqFt
- Rooms
- 4 Beds + 2.5 Baths
RE/MAX TWIN CITY REALTY INC.
