




Address
3 Sunningdale Drive, Leamington, ON
Price
$ 999,999
Property Attributes
- ID#26022389
- TypeSingle Family
- Listing Status Active
- MunicipalityLeamington
- CityLeamington
- AreaLeamington
- Postal CodeN8H 0C5
- StyleRanch
- Year Built2023
- Price$ 999,999
- Bedrooms3+1
- Bathrooms3
- Half Bathrooms0
- Sqr Footage1911
Data Source:
Canadian Real Estate Association (CREA)
Property Description
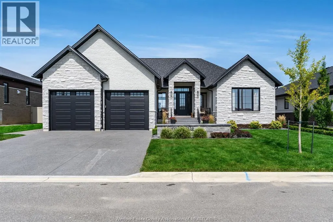
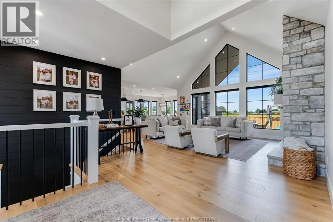
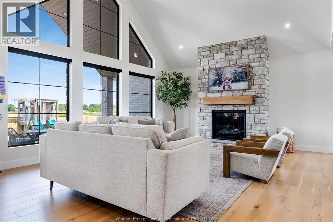
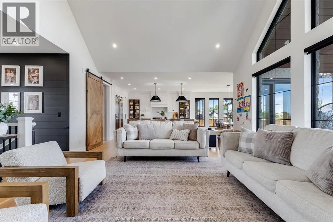
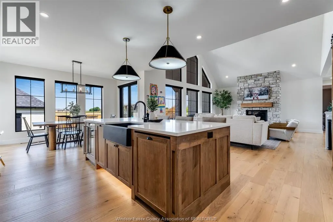
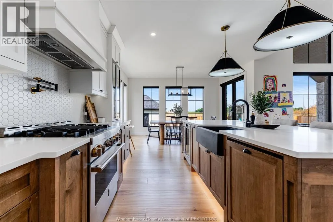
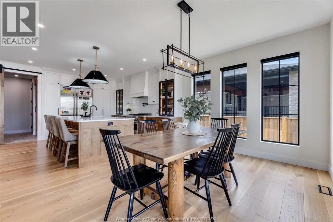
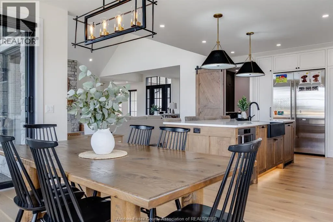
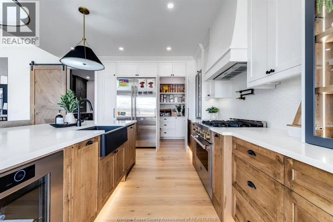
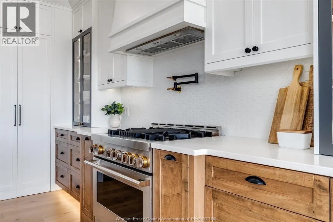
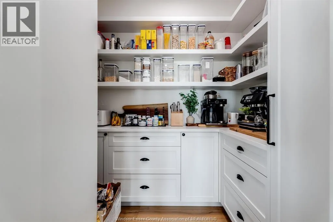
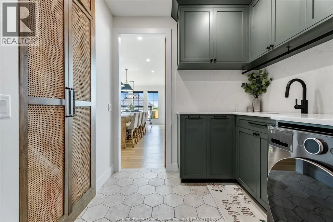
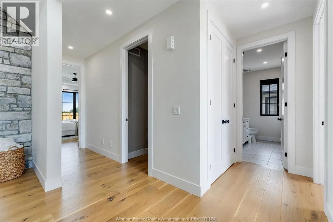
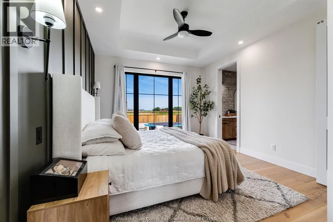
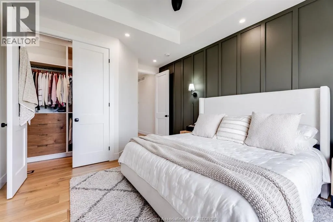
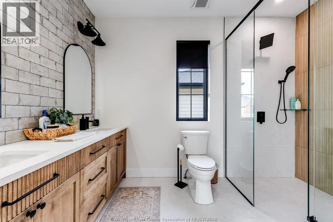
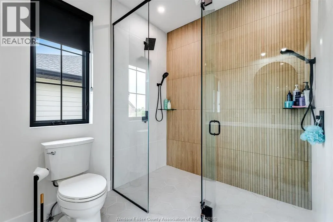
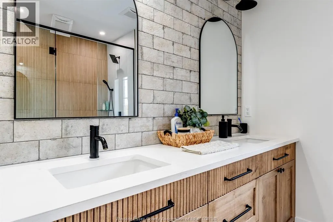
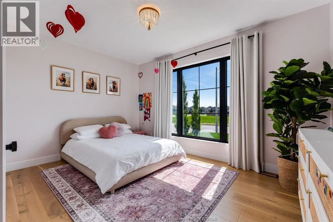
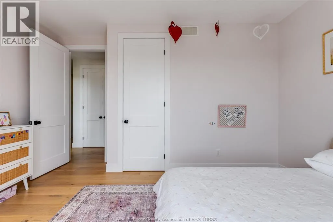
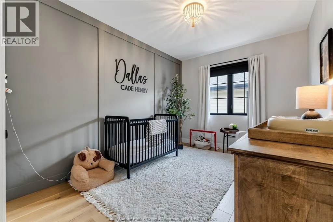
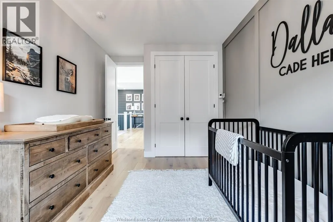
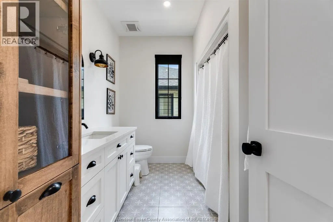
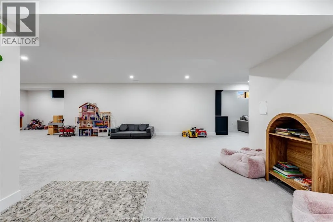
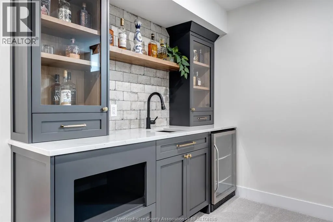
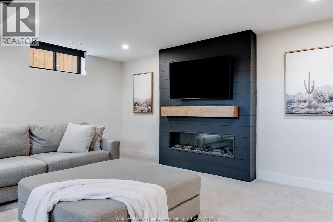
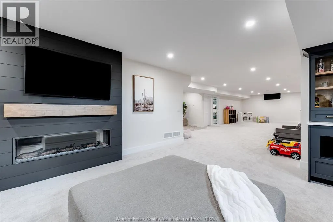
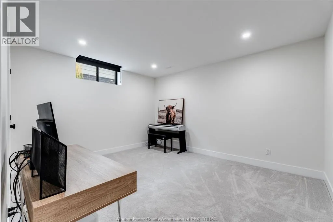
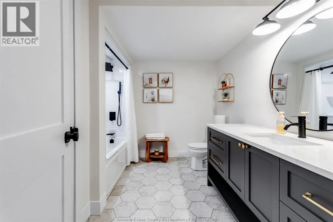
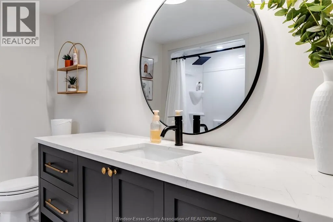
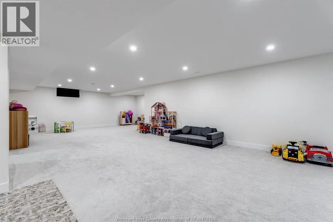
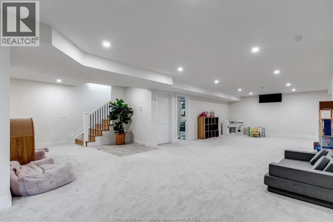
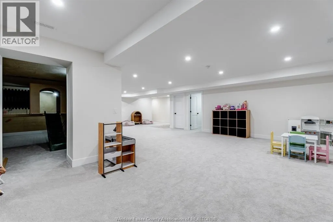
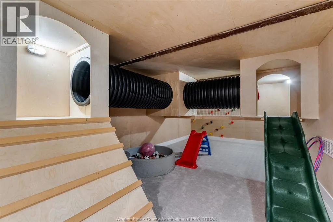
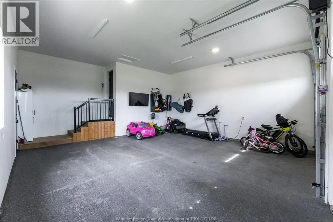
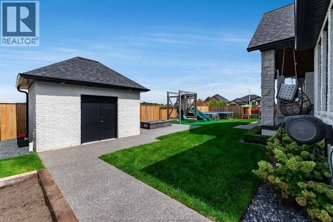
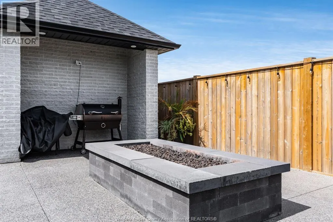
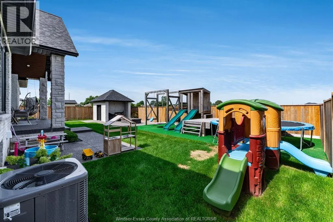
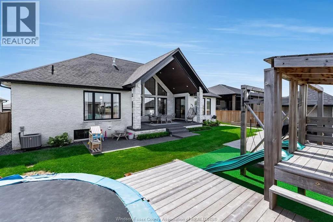
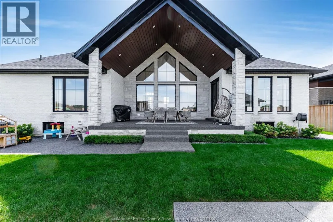
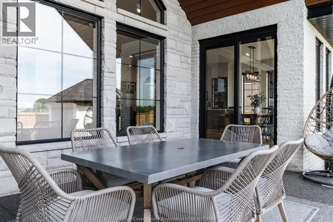
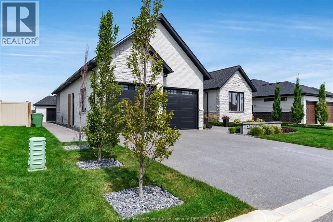
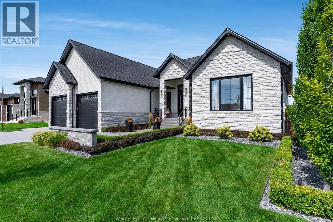
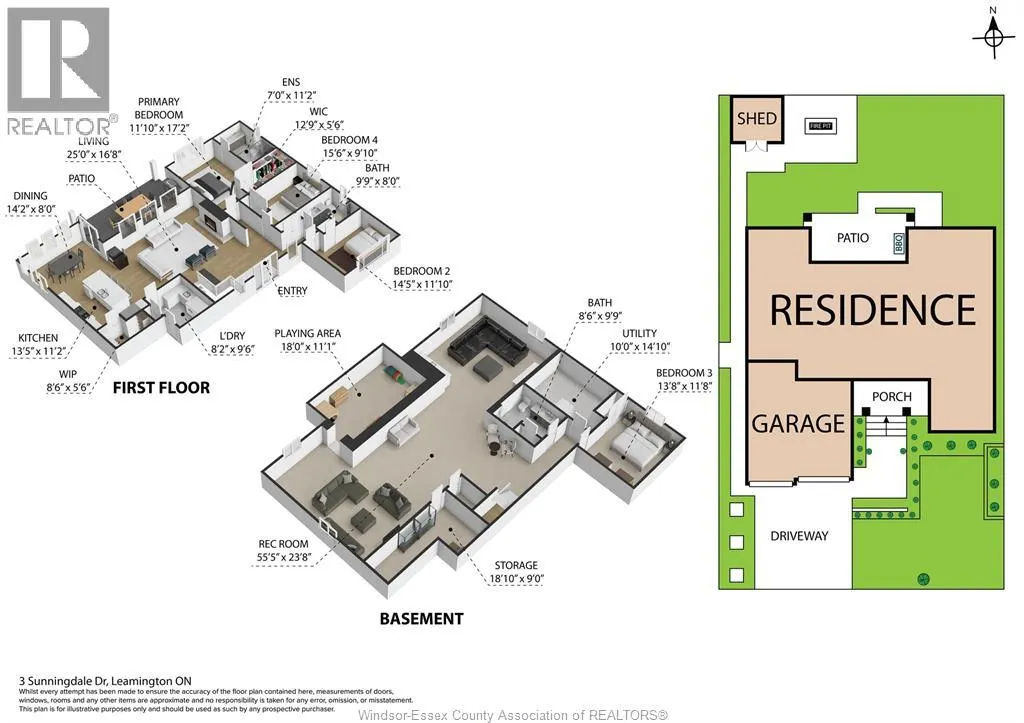
Welcome to 3 Sunningdale Drive, an elegantly designed 4-bedroom, 3-bathroom home built in 2023 with exceptional attention to detail throughout. Thoughtfully designed to balance sophisticated style with everyday family living, this impressive home showcases high-end finishes at every turn. The stunning kitchen features a hidden walk-in pantry, while a striking stone fireplace anchors the living space and the beautifully finished primary suite continues the home's elevated feel with a luxurious ensuite and impressive double shower. Step outside to a beautifully landscaped backyard along with a covered patio perfect for relaxing or entertaining. The finished basement adds even more family-friendly living space, complete with a custom-built children's playground for kids to enjoy year-round. With a double garage and carefully considered details inside and out, this exceptional home combines modern luxury, craftsmanship, and functionality. (id:7434)
General Features
| Features | Double width or more driveway, Concrete Driveway, Finished Driveway |
|---|---|
| Property Type | Single Family |
| Zoning Description | RES |
| Building Appliances | Dishwasher, Dryer, Microwave, Refrigerator, Stove, Washer |
| Building Architectural Style | Ranch |
| Building Cooling Type | Central air conditioning |
| Foundation Type | Concrete |
| Building Type | House |
| Ownership Type | Freehold |
| Building.StoriesTotal | 1 |
Interior Features
| Building Fireplace Present | False |
|---|---|
| Building Heating Type | Forced air, Furnace |
| Building Heating Fuel | Natural gas |
| Construction Style Attachment | Detached |
| Flooring Type | Carpeted, Ceramic/Porcelain, Hardwood |
| Living Area Range | 1911 |
| Bedrooms | 3+1 |
Exterior Features
| Landscape Features | Landscaped |
|---|---|
| Exterior Finish | Brick, Stone |
| Fence Type | Fence |
Room Details
| Room | Dimensions | Level | Flooring | Details |
|---|---|---|---|---|
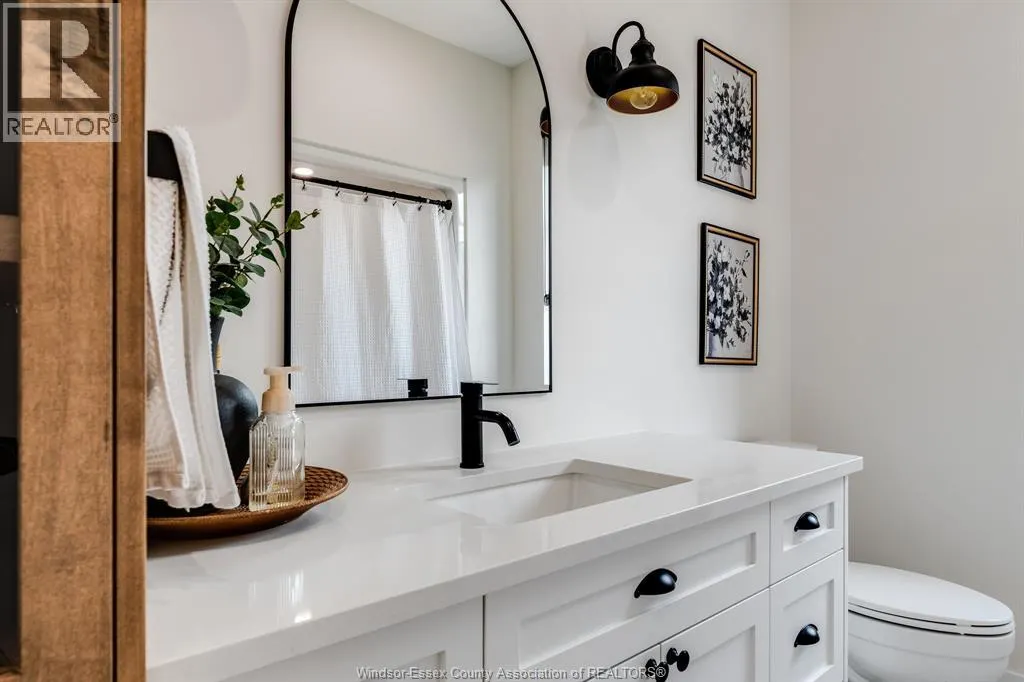
| 4pc Bathroom | Measurements not available | Basement | ||
| 4pc Ensuite bath | Measurements not available | Main level | ||
| 5pc Ensuite bath | Measurements not available | Main level | ||
| Bedroom | Measurements not available | Main level | ||
| Kitchen/Dining room | Measurements not available | Main level | ||
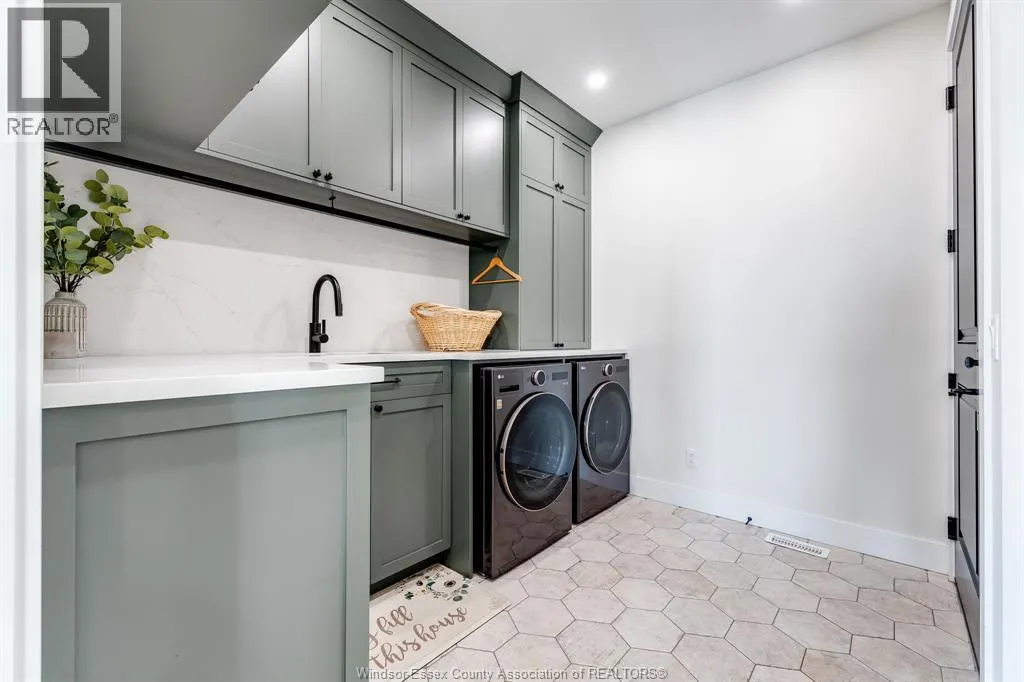
| Laundry room | Measurements not available | Main level | ||
| Living room | Measurements not available | Main level | ||
| Playroom | Measurements not available | Basement | ||
| Primary Bedroom | Measurements not available | Main level | ||
| Storage | Measurements not available | Basement | ||
| Utility room | Measurements not available | Basement |
Amenities
- Views
- New Construction
- Adult 55+
- Lease To Own
- No Strata Fees
- Furnished
- Primary On Main
- Air Conditioning
- Seller Finance
- Green
- Fixer Upper
- Horse
- Golf
- Fireplace
- Deck
- Garage
- Basement
- Pool

Property vs Single Family Average in N8H 0C5
Price
Year Built
